Get $1,798 Cash Back
12 HOARD AVENUE S, New Tecumseth — listed at $719,000. Earn buyer cashback at closing. No catches, just more money in your pocket.
Welcome to the highly sought-after Treetops Community! This beautiful, bright and sunny semidetached home offers a premium pond-side setting with no neighbours behind and a fabulous western exposure, allowing you to enjoy spectacular sunsets, open sky views, and enhanced privacy from your backyard oasis. Designed with modern living in mind, the open concept layout is filled with natural light through an abundance of windows. The spacious kitchen offers ample counter space, a breakfast bar, and overlooks the living and dining areas, making it ideal for everyday family living and effortless entertaining. The second floor features 3 generous bedrooms, 2 bathrooms, and the convenience of a dedicated laundry room. Wake up to tranquil pond views from the primary retreat, complete with a walk-incloset and private ensuite bath. The finished basement adds valuable living space with a bright recreation room, large windows ,laminate flooring, a convenient wet bar with mini-fridge, and a full 3-piece bathroom-perfect for entertaining, a home office setup, or multi-purpose family use. Outside, enjoy summer evenings in the backyard, host family and friends on the interlock patio while taking in the peaceful natural surroundings. Additional features include a double-doorfront entry, casement windows throughout, and attractive landscaping. Ideally located just a short walk to Treetops Park and only minutes from shopping, restaurants, schools, and several exceptional golf courses. A rare opportunity to enjoy nature, privacy, and modern family living in one of the area's most desirable communities. (id:60164)
| Room | Level | Dimensions |
|---|---|---|
| Kitchen | Main level | 3.1144 x 3.05 meters |
| Dining room | Main level | 3.66 x 2.74 meters |
| Family room | Main level | 4.4 x 3.5 meters |
| Primary Bedroom | Second level | 4.4 x 3.86 meters |
| Bedroom 2 | Second level | 2.95 x 2.95 meters |
| Bedroom 3 | Second level | 3.81 x 3.05 meters |
| Laundry room | Second level | 1.5 x 2 meters |
| Recreational, Games room | Basement | 4.4 x 3.5 meters |
What are the ongoing costs beyond the mortgage?+
Budget for annual property taxes of $3,694, heating is forced air, natural gas. Always verify the latest figures with your agent before making an offer — these change yearly.
Is there air conditioning?+
Yes — central air conditioning cooling is in place.
How is the home heated? Is it efficient?+
Heating is forced air, natural gas. Gas heating is generally the most cost-efficient option in Ontario winters.
Tell me about the pool.+
This property has a pool: Above ground pool. Ask whether it's open year-round or seasonal, and factor in maintenance costs when budgeting.
How is the space laid out across floors?+
This is a 2-storey single family. The 3 bedrooms and 4 bathrooms are typically split with living areas on the main floor and bedrooms above — confirm the exact layout during a showing.
Does it have a basement, and is it finished?+
Yes — Finished, N/A. A finished basement adds meaningful living space beyond the listed square footage.
Ask About This Property
Nearby Places
Searching nearby places…
Similar listings
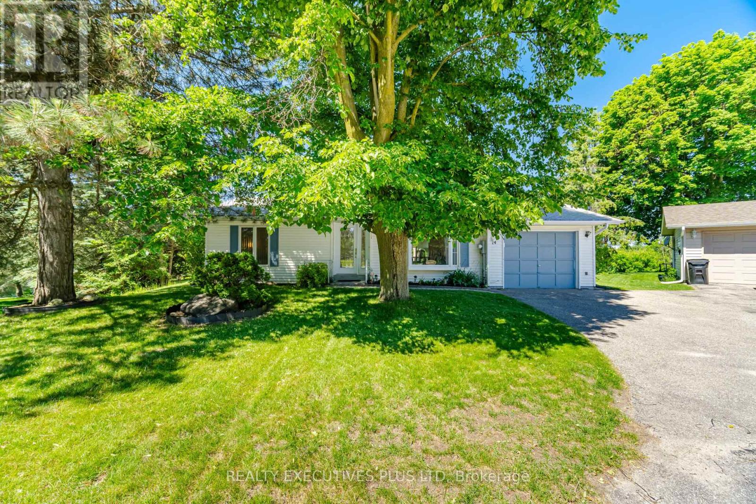
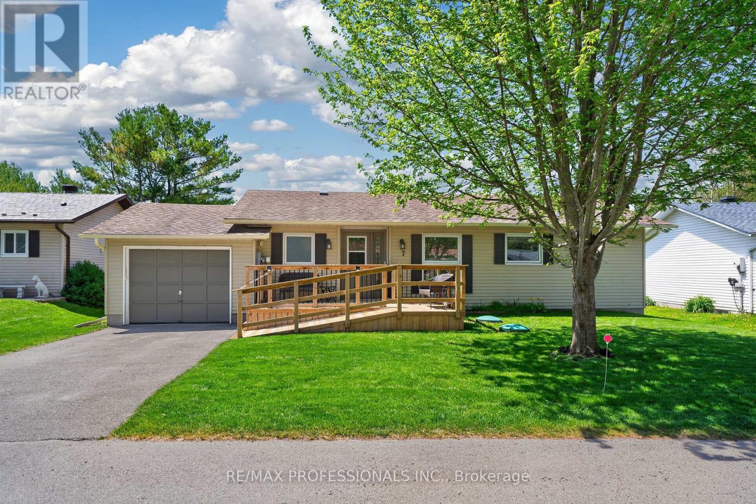
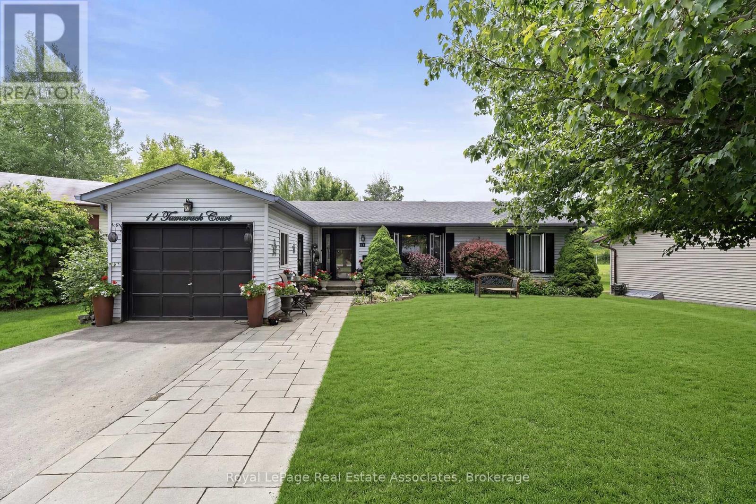
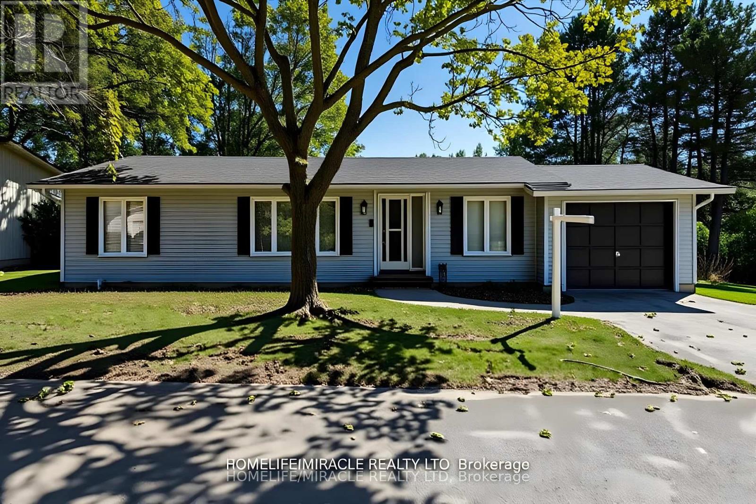
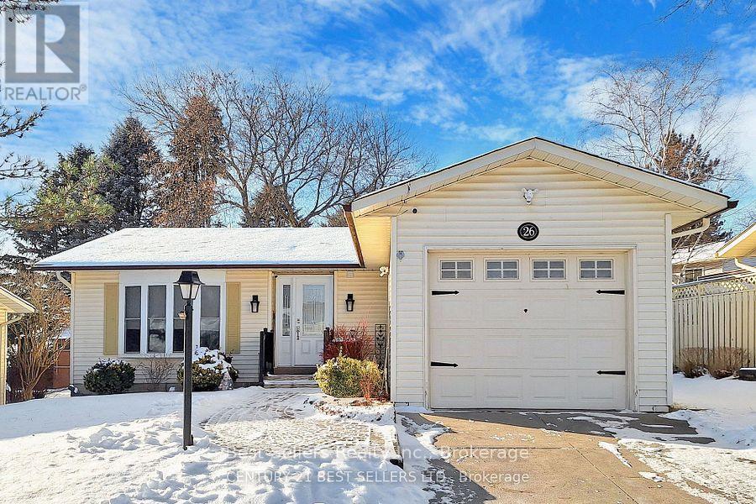
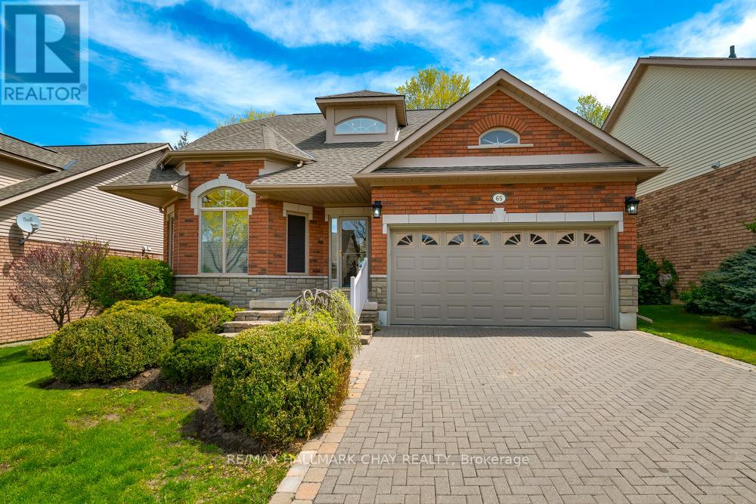
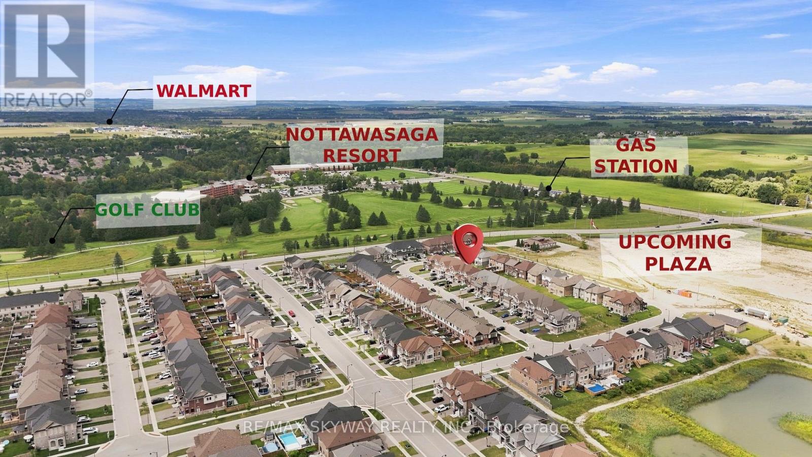
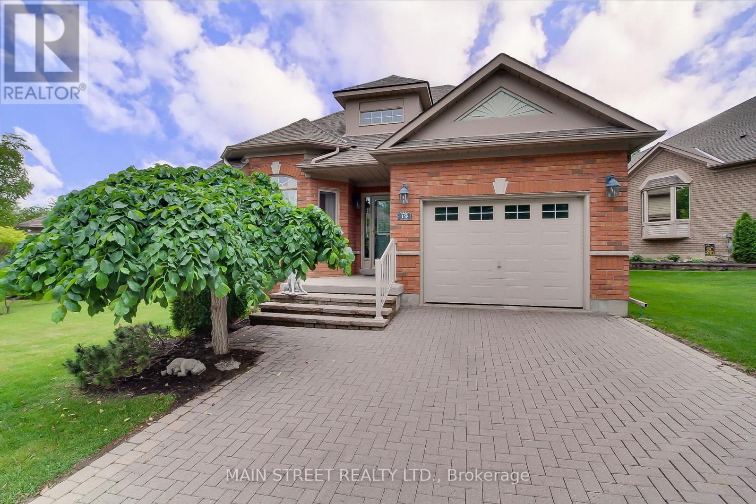
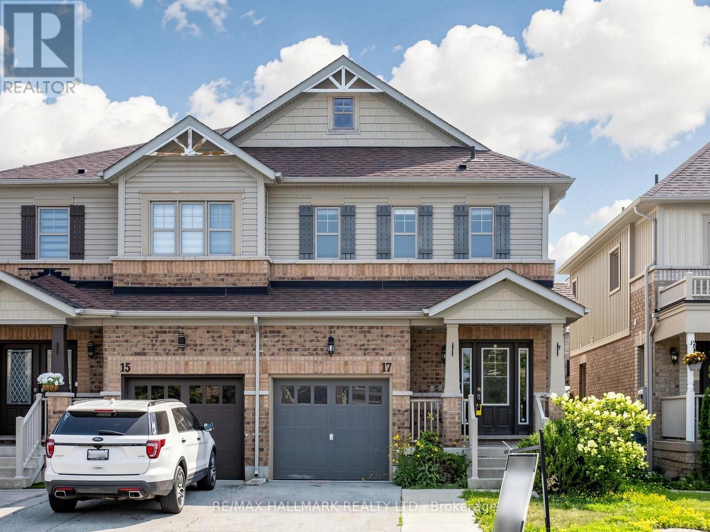



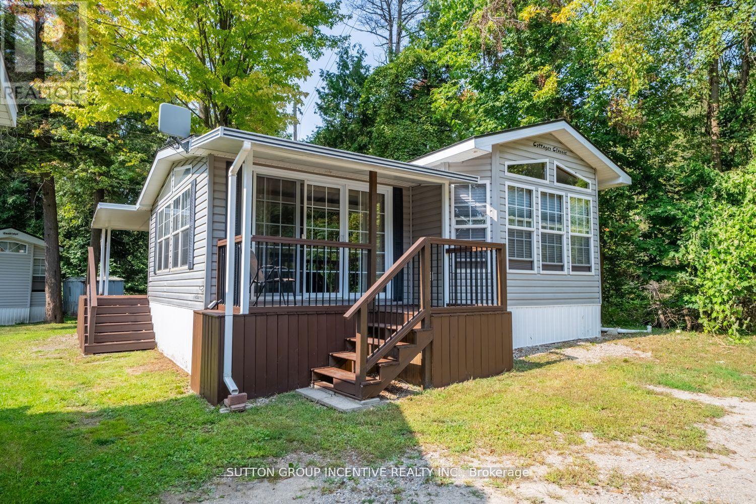 For Sale32 days21
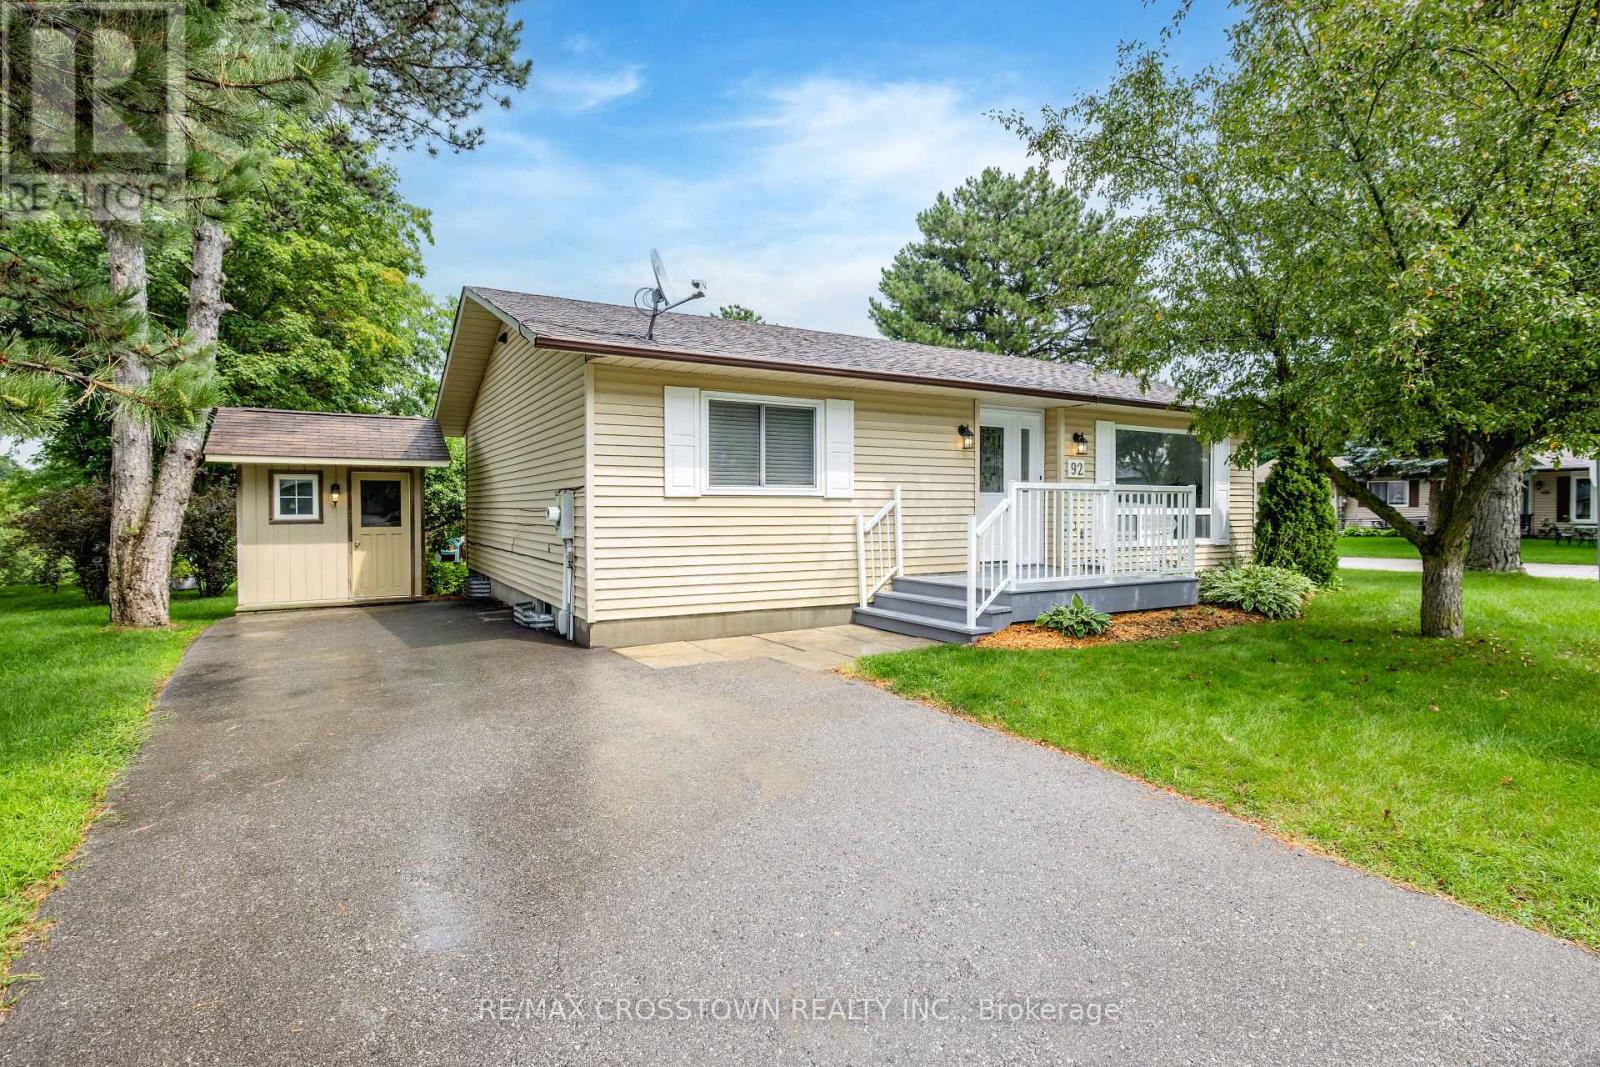 For Sale70 days40
 For Sale80 days45
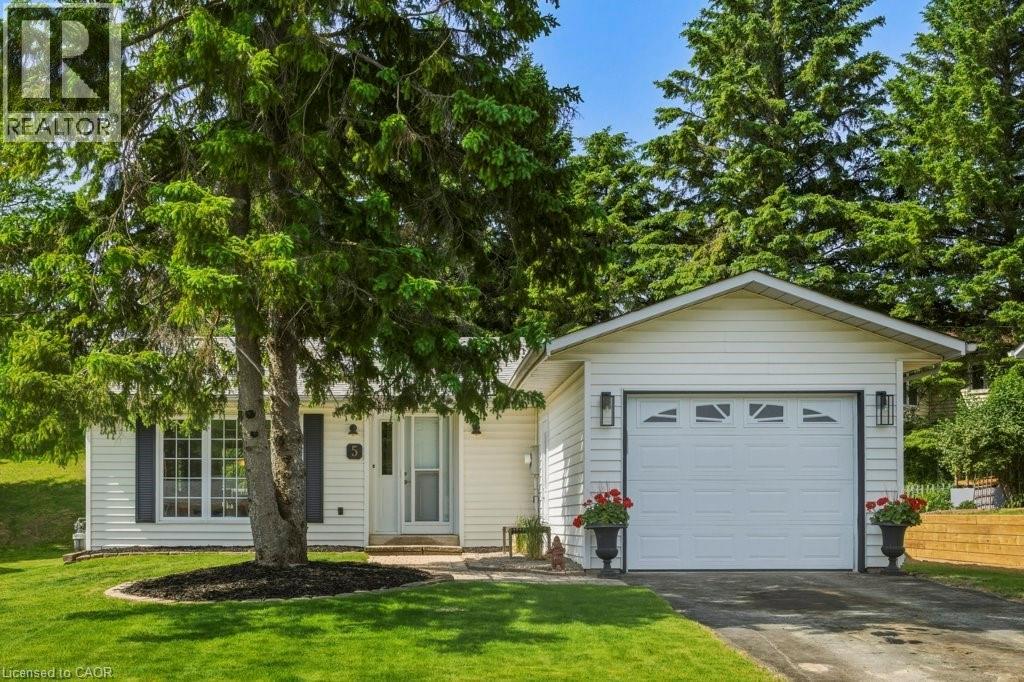 For Sale137 days41

The listing data above is provided under copyright by the Canadian Real Estate Association. While the information is considered reliable, its accuracy is not guaranteed by the Canadian Real Estate Association or getsetsold.ca. Neither getsetsold.ca nor its affiliates make any representations or warranties, express or implied, regarding the accuracy or completeness of the information presented here.